


Posted: 5/25/2026 9:27:01 AM EDT
[Last Edit: Deuskid][Edited]
|
Is there a preferred shape and if so, why? Square gives the most ft^2 per wall length so that seems to make the most sense to my ignorant mind. I have a great, level building site with enough space that doesn't limit the size of the building [only limit is my wallet  ] ]It needs to be at least 40' to accommodate my tractor with FEL and bat wing for a drive thru bay. |

|
I have never really thought about sf of floor to lf of wall ratio as a factor. Even if there were any notable savings on that, at some point, you have diminishing returns because to maintain a square shape, your trusses would get really long, which would eat up any savings on the walls. Make it wide enough to accommodate your needs and deep enough to fit everything and go with that (or go a bit bigger. No one ever said "I have too much space here."). Square vs rectangle shouldn't be an issue. |

| All of the equipment sheds I have seen including my own have been rectangular with multiple bays. This makes a lot of equipment readily available without moving shit out of the way. |
"I would live this war one day at a time, and I promised myself that if I survived, I would find a small farm somewhere in the Pennsylvania countryside and spend the remainder of my life in quiet and peace.” - Richard Winters


Born with a low tolerance for bullshit
Joined:
Feb 2007
Posts:
53457
EE: 0% (0)
 KY, USA
|
I also like rectangular, and if you can position it so you can drive all the way through it, with overhead doors on each end, that's extra mega fun. (My neighbor has this and I work in there sometimes with him. I do not own such a jewel.) This allows one end for all your "stuffage" even if you don't have two overhead doors. So stuff doesn't get piled right around the tractor/skid steer. It's a good space to build kennels or even a stall in the back that can open to one side if you decide later you want that. (no idea whether that would ever be a thing for you) Every square building I've worked in has felt more awkward. Farther to walk for the frequently used tools on the sides and not enough space in the back for big stuff you don't use as often. Only my 2 cents though. Plus later when you put a lean-to shed on one side the whole thing will have better proportions. 
|
Nobody ever wakes me at 2 in the morning telling me that my grass is out on the highway.~~Radiopat
Wine is sunlight held together by water~~Galileo Galilei
Well-behaved women rarely make history~~Marilyn Monroe
Wine is sunlight held together by water~~Galileo Galilei
Well-behaved women rarely make history~~Marilyn Monroe
|
North/south are the long ends and east/west are the short ends. I don't seem to be able to attach a file but I've landed on a 40x50 design with a possible 50x70 size size. One drive thru bay with 12' doors on the long sides [no./so.] then 2 more 10' doors along the south side long side. All doors spaced towards one short end so that there is storage/work shop on the other short end. A man door each of the long ends. It'll have a gable roof and I'm leaning to 14' high walls [is that adequate]? There is snow and ice here so carriage doors are not a good option. I have had bad luck with sliding doors. What does the hive think of roll up doors for the large doors? Is there a better door option? I plan for a future carport on the east side. Thanks for all your experience and opinions: I've never built anything like this and want to have a solid concept to discuss before talking to builders and getting 3 bids. |
|
Sounds like you have equipmemt parked on one side, the. Shop and tool space on the other. I would add more man doors. I have one man door on my little shop. Roll up doors front and back. Even my 30'x40' shop gets annoying walking around to my man door. One man door per side if it's reasonable. Windows are nice to have. Up to you if it's a need. Install plenty of outlets Exterior plugs should be in-use type weatherproof outlets. |

|
A couple of years ago I built a 40' x 50' shop. It has a 1' stem wall with a 12' stud wall on top. This (barely) made room for a 16' wide x 12' tall roll up door, along with a standard 10' x 8' (I think?) and a single walk thru door, all on the same side. The big garage door was suggested to me by an uncle when I was soliciting opinions on layout. I asked why he thought that was a good idea when I don't have any equipment that needs anything near that wide. His reasoning was to be able to back a trailer in and jackknife it, or just pull vehicles in at an angle. I'm glad I did it, I don't need it often, but it comes in handy from time to time. I've got a 12' lean to that wraps around the entirety of 2 sides. That was really cheap $/SF of coverage to get stuff out of the rain and sun. I use it for trailers, wood splitter, lawn mower, etc. I don't really feel additional walk thru doors would be worth the money for my setup/grading/use, but I could see if you were doing a lot of stuff on the back side of your shop (I don't), a solid case could be made for a 2nd walk thru door. I like the idea of 2 garage doors in line so that you can pull thru the shop, but my grading would not allow it, and it's not a deal killer for me. |
"When you need it and ain't got it, you're singin' a different tune..."
|
Originally Posted By dbb1776: Sounds like you have equipmemt parked on one side, the. Shop and tool space on the other. I would add more man doors. I have one man door on my little shop. Roll up doors front and back. Even my 30'x40' shop gets annoying walking around to my man door. One man door per side if it's reasonable. Windows are nice to have. Up to you if it's a need. Install plenty of outlets Exterior plugs should be in-use type weatherproof outlets. Thanks @dbb1776 |
|
Originally Posted By Buckshot4U: A couple of years ago I built a 40' x 50' shop. It has a 1' stem wall with a 12' stud wall on top. This (barely) made room for a 16' wide x 12' tall roll up door, along with a standard 10' x 8' (I think?) and a single walk thru door, all on the same side. The big garage door was suggested to me by an uncle when I was soliciting opinions on layout. I asked why he thought that was a good idea when I don't have any equipment that needs anything near that wide. His reasoning was to be able to back a trailer in and jackknife it, or just pull vehicles in at an angle. I'm glad I did it, I don't need it often, but it comes in handy from time to time. I've got a 12' lean to that wraps around the entirety of 2 sides. That was really cheap $/SF of coverage to get stuff out of the rain and sun. I use it for trailers, wood splitter, lawn mower, etc. I don't really feel additional walk thru doors would be worth the money for my setup/grading/use, but I could see if you were doing a lot of stuff on the back side of your shop (I don't), a solid case could be made for a 2nd walk thru door. I like the idea of 2 garage doors in line so that you can pull thru the shop, but my grading would not allow it, and it's not a deal killer for me. Thanks @Buckshot4U Great help, much appreciated! Which side [n,s,e,w] are your doors? Which 2 sides for the lean tos? What are the height and depth on your lean tos? Do you have wood roof trusses? Are they supported by wood posts? Hope you don't mind so many questions? |
|
Lol @ something with more sqft than most peoples' houses being called a "shed". I have roll up doors on mine. 12' post spacing, so 10' doors. Most cars are like 6-7' wide. On my grandpa's "shed", he had huge folding doors. You just pulled a pin out of the ground and one door swung to each side, and folded. It was like those bi-fold closet doors, except yuuuuuuge. That gave him the ability to essentially open up a hole in the side of his "shed" from floor to ceiling. Opening the door was faster and easier than a roll up. It did not require an extra 2ft of space above the door that a roll-up requires. They are pretty wide, too. Much wider than your average roll up. 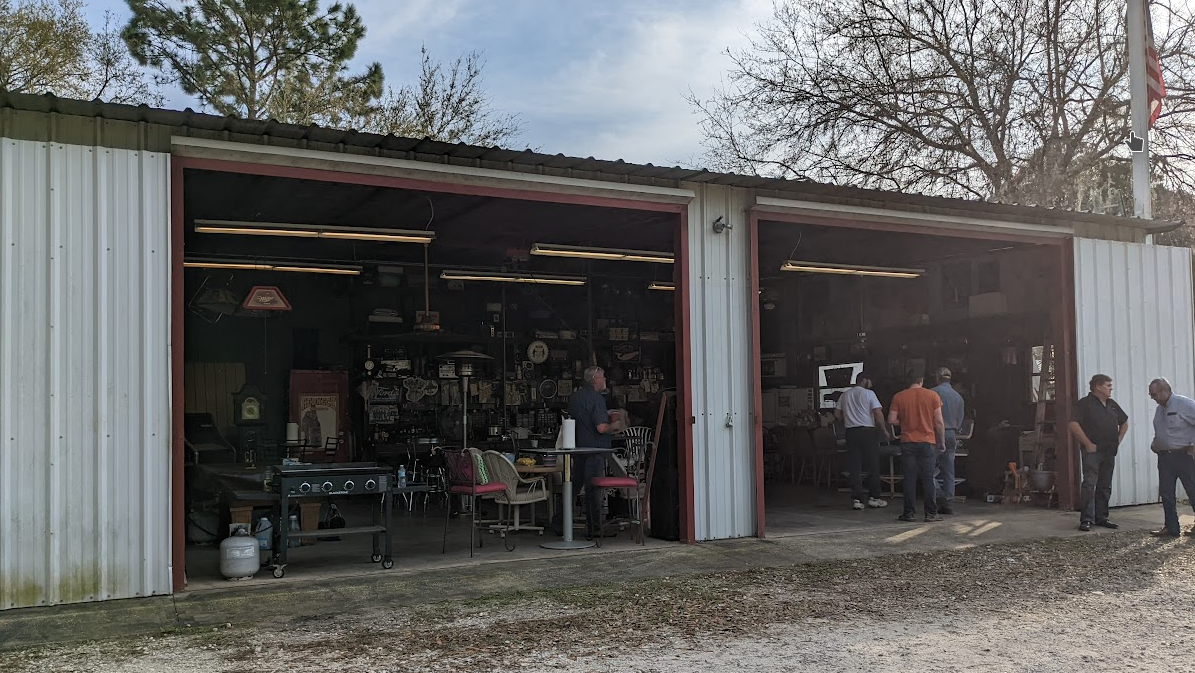
|
Born with a low tolerance for bullshit
Joined:
Feb 2007
Posts:
53474
EE: 0% (0)
KY, USA
|
I couldn't follow for certain where your man doors were, but from what I envision, I think you need one more. One on at least three sides. All this is convenience of course. Could just frame it out and put it in later if you decide you need it. Windows are always good cuz power goes out and because they keep any building from feeling like a prison. God is the best at both lighting and irrigation. As much as I like things simple, I think the roll up doors are the easiest. I've had sliding. The hardware seems to get jiggy. I've had carriage house type doors and they're fine to a certain size but I think yours will be too big. Being able to smack a switch and have the door roll up is just plain nice and is the best use of space in my experience (far less experience than many others here with these big doors. I've never owned any.) I will say that if there are cheap and expensive options for the roll-up doors, throw money at them. I've heard people bitch a lot about the, and I've got friends who've never had a glitch. I don't know for sure if that's the price of the doors or the quality of the installation or maybe both. |
Nobody ever wakes me at 2 in the morning telling me that my grass is out on the highway.~~Radiopat
Wine is sunlight held together by water~~Galileo Galilei
Well-behaved women rarely make history~~Marilyn Monroe
Wine is sunlight held together by water~~Galileo Galilei
Well-behaved women rarely make history~~Marilyn Monroe
Born with a low tolerance for bullshit
Joined:
Feb 2007
Posts:
53475
EE: 0% (0)
KY, USA
|
Originally Posted By giantpune: Lol @ something with more sqft than most peoples' houses being called a "shed". I have roll up doors on mine. 12' post spacing, so 10' doors. Most cars are like 6-7' wide. On my grandpa's "shed", he had huge folding doors. You just pulled a pin out of the ground and one door swung to each side, and folded. It was like those bi-fold closet doors, except yuuuuuuge. That gave him the ability to essentially open up a hole in the side of his "shed" from floor to ceiling. Opening the door was faster and easier than a roll up. It did not require an extra 2ft of space above the door that a roll-up requires. They are pretty wide, too. Much wider than your average roll up. https://iili.io/C20sssf.png Ohhhh! I've never seen those shop foldies! That's awesome! Makes me think of the folding glass patio doors some of my customers have on their homes. |
Nobody ever wakes me at 2 in the morning telling me that my grass is out on the highway.~~Radiopat
Wine is sunlight held together by water~~Galileo Galilei
Well-behaved women rarely make history~~Marilyn Monroe
Wine is sunlight held together by water~~Galileo Galilei
Well-behaved women rarely make history~~Marilyn Monroe
|
Originally Posted By giantpune: Lol @ something with more sqft than most peoples' houses being called a "shed". I have roll up doors on mine. 12' post spacing, so 10' doors. Most cars are like 6-7' wide. On my grandpa's "shed", he had huge folding doors. You just pulled a pin out of the ground and one door swung to each side, and folded. It was like those bi-fold closet doors, except yuuuuuuge. That gave him the ability to essentially open up a hole in the side of his "shed" from floor to ceiling. Opening the door was faster and easier than a roll up. It did not require an extra 2ft of space above the door that a roll-up requires. They are pretty wide, too. Much wider than your average roll up. https://iili.io/C20sssf.png @giantpune Are the doors in the picture sliding or folding? I have one older outbuilding that has a sliding door and it is a pita. |
|
Originally Posted By Kitties-with-Sigs: I couldn't follow for certain where your man doors were, but from what I envision, I think you need one more. One on at least three sides. All this is convenience of course. Could just frame it out and put it in later if you decide you need it. Windows are always good cuz power goes out and because they keep any building from feeling like a prison. God is the best at both lighting and irrigation. As much as I like things simple, I think the roll up doors are the easiest. I've had sliding. The hardware seems to get jiggy. I've had carriage house type doors and they're fine to a certain size but I think yours will be too big. Being able to smack a switch and have the door roll up is just plain nice and is the best use of space in my experience (far less experience than many others here with these big doors. I've never owned any.) I will say that if there are cheap and expensive options for the roll-up doors, throw money at them. I've heard people bitch a lot about the, and I've got friends who've never had a glitch. I don't know for sure if that's the price of the doors or the quality of the installation or maybe both. @Kitties-with-Sigs the man doors are caty-corner to each other on the no and so sides of building. Along the south side with the 3 large doors |
|
Originally Posted By Deuskid: @giantpune Are the doors in the picture sliding or folding? I have one older outbuilding that has a sliding door and it is a pita. The ones in this photo fold. Each of the bigass holes is covered by 2 panels that hinge together. I dont recall if the top of the door rode in a track like in a closet door or not. |
|
Originally Posted By giantpune: The ones in this photo fold. Each of the bigass holes is covered by 2 panels that hinge together. I dont recall if the top of the door rode in a track like in a closet door or not. Thanks @giantpune I don't think that design will work for my build as I'll have 3 big doors and couldn't open all of them without one obstructing another. |
|
Originally Posted By Deuskid: Thanks @Buckshot4U Great help, much appreciated! Which side [n,s,e,w] are your doors? Which 2 sides for the lean tos? lean-to's are on the west and south, doors are all on the east What are the height and depth on your lean tos? Due to the unlevel lot, they go from 9'ish to 16ish' (going from memory). Do you have wood roof trusses? Wood studs, wood roof trusses. Are they supported by wood posts? The lean-to's are supported by oil field pipe. Essentially, we drove an 8' long 2 7/8" diameter pipe (bottom female) as deep as the driver would drive it, then welded an 18" long 2 3/8" diameter pipe (male) halfway inside that, then cut another 2 7/8" pipe to length and set it on top of the 9" long exposed male. A 10" long 3" x 6" (+/-?) angle iron was welded to the top to lag bolt the beams to. Hope you don't mind so many questions? I took a few photos I was going to post, but I'm drawing a blank... Does ARF not let Team members load phots from their device anymore? All I'm seeing is the Image button that asks for an URL? Sorry for the probably stupid question. Answers above in red. |
"When you need it and ain't got it, you're singin' a different tune..."
Born with a low tolerance for bullshit
Joined:
Feb 2007
Posts:
53477
EE: 0% (0)
KY, USA
|
Originally Posted By Buckshot4U: I took a few photos I was going to post, but I'm drawing a blank... Does ARF not let Team members load phots from their device anymore? All I'm seeing is the Image button that asks for an URL? Sorry for the probably stupid question. Answers above in red. I'm not techy and I don't know how. I will ask. ~Kitties |
Nobody ever wakes me at 2 in the morning telling me that my grass is out on the highway.~~Radiopat
Wine is sunlight held together by water~~Galileo Galilei
Well-behaved women rarely make history~~Marilyn Monroe
Wine is sunlight held together by water~~Galileo Galilei
Well-behaved women rarely make history~~Marilyn Monroe

Let's try: _________________ After "select image", go to the images on your phone, choose the image, "Done" on my android, then "Upload" on the page below. To pick a photo from a folder on AR15.com, pick a folder from My Albums, follow the same steps to upload to a post.  Three steps. IM for more help, I'll add another step. |
When your post includes an insulting swipe at Boomers, nothing else you wrote is worthy of a read.
Keep your powder dry, and watch your back trail.
I'm watching my back trail.
Keep your powder dry, and watch your back trail.
I'm watching my back trail.
Born with a low tolerance for bullshit
Joined:
Feb 2007
Posts:
53485
EE: 0% (0)
KY, USA
|
Originally Posted By AeroE: Let's try: https://www.ar15.com/media/mediaFiles/348/1000002352-3771320.png _________________ After "select image", go to the images on your phone, choose the image, "Done" on my android, then "Upload" on the page above. https://www.ar15.com/media/mediaFiles/348/1000002353-3771321.png Three steps. IM for more help, I'll add another step. Thanks!
|
Nobody ever wakes me at 2 in the morning telling me that my grass is out on the highway.~~Radiopat
Wine is sunlight held together by water~~Galileo Galilei
Well-behaved women rarely make history~~Marilyn Monroe
Wine is sunlight held together by water~~Galileo Galilei
Well-behaved women rarely make history~~Marilyn Monroe
|
Originally Posted By AeroE: Let's try: snip Thanks Aero. I guess it had been a while since I posted a photo. I was trying to use the Image button in the ARF tool bar thingy. Your way is how I used to do it. Attached File Attached File An attentive ARFcommer might note that I still have not wrapped the lean-to beams (though I've had the material for well over a year), nor have I installed the under lean-to lighting (see wire loop hanging down)... Maybe after hay season... |
"When you need it and ain't got it, you're singin' a different tune..."
|
Originally Posted By Buckshot4U: Thanks Aero. I guess it had been a while since I posted a photo. I was trying to use the Image button in the ARF tool bar thingy. Your way is how I used to do it. https://www.ar15.com/media/mediaFiles/243487/IMG_5629_1__JPG-3771665.JPG https://www.ar15.com/media/mediaFiles/243487/IMG_5630_1__JPG-3771666.JPG An attentive ARFcommer might note that I still have not wrapped the lean-to beams (though I've had the material for well over a year), nor have I installed the under lean-to lighting (see wire loop hanging down)... Maybe after hay season... With what will you wrap the lean-to beams? @Buckshot4U |
|
Originally Posted By Deuskid: With what will you wrap the lean-to beams? @Buckshot4U Metal. If you look in my first photo, there is one piece installed on the near end of the beam. I wasn't sure how would be best to trim it out, so I had my 2 commercial sheet metal buddies come look at it. They would both be the first to admit that they don't normally deal with wrapping exterior dimensional lumber... but, they discussed several ways to skin the cat, and their final suggestion was to have the local metal supplier (the folks that I bought all the roof and wall sheeting) custom brake (break?) 2 "styles" of pieces to fit. The first covers the face of the beam, the bottom of the beam and wraps around and up about 1" of the back side of the beam. The second piece is an "L" that goes over top of the beam and over the top 3" of the face of trim piece #1. |
"When you need it and ain't got it, you're singin' a different tune..."
Born with a low tolerance for bullshit
Joined:
Feb 2007
Posts:
53492
EE: 0% (0)
KY, USA
|
Originally Posted By Buckshot4U: Thanks Aero. I guess it had been a while since I posted a photo. I was trying to use the Image button in the ARF tool bar thingy. Your way is how I used to do it. https://www.ar15.com/media/mediaFiles/243487/IMG_5629_1__JPG-3771665.JPG https://www.ar15.com/media/mediaFiles/243487/IMG_5630_1__JPG-3771666.JPG An attentive ARFcommer might note that I still have not wrapped the lean-to beams (though I've had the material for well over a year), nor have I installed the under lean-to lighting (see wire loop hanging down)... Maybe after hay season... This just happened to me trying to attach an image. I always used that top menu image button. That needs to either function or go away. *runs off to whine to staff.*
|
Nobody ever wakes me at 2 in the morning telling me that my grass is out on the highway.~~Radiopat
Wine is sunlight held together by water~~Galileo Galilei
Well-behaved women rarely make history~~Marilyn Monroe
Wine is sunlight held together by water~~Galileo Galilei
Well-behaved women rarely make history~~Marilyn Monroe